Projects
Portfolio
Crafted spaces. Lasting impressions.
 15 imagesView
Abu Dhabi
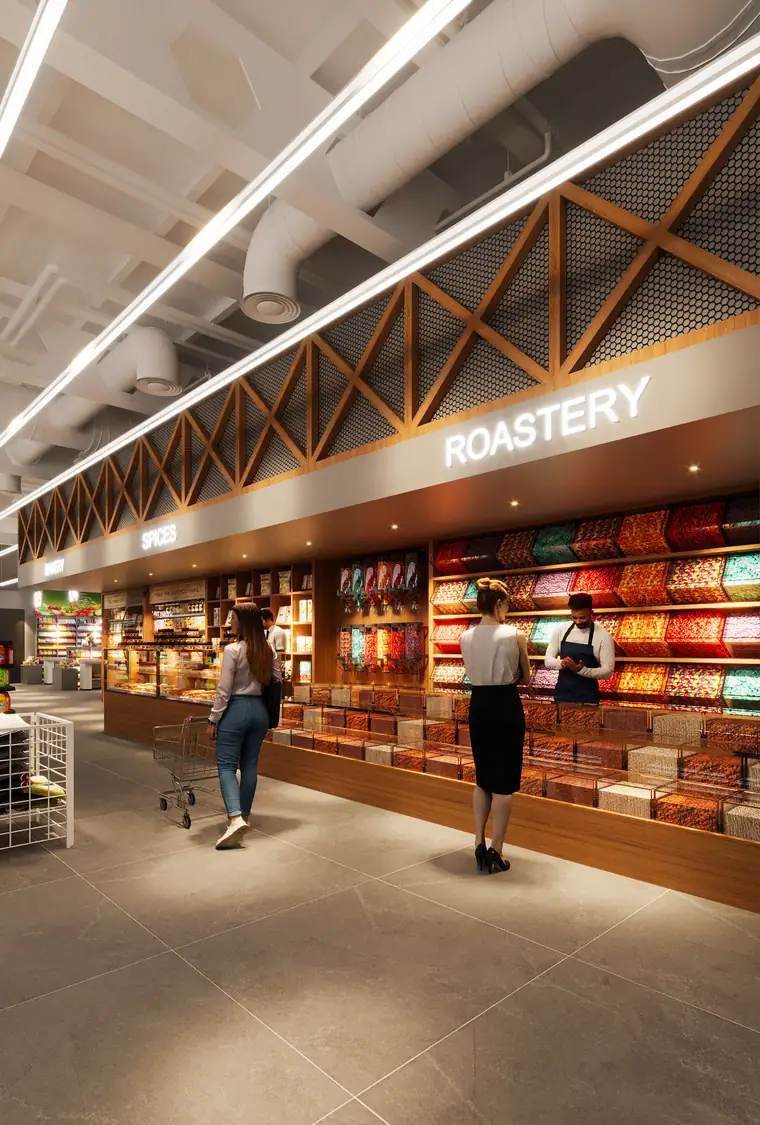
Full-format supermarket: fresh produce island, bakery, frozen aisles and wayfinding numbered into the joinery.
 07 imagesView
Abu Dhabi
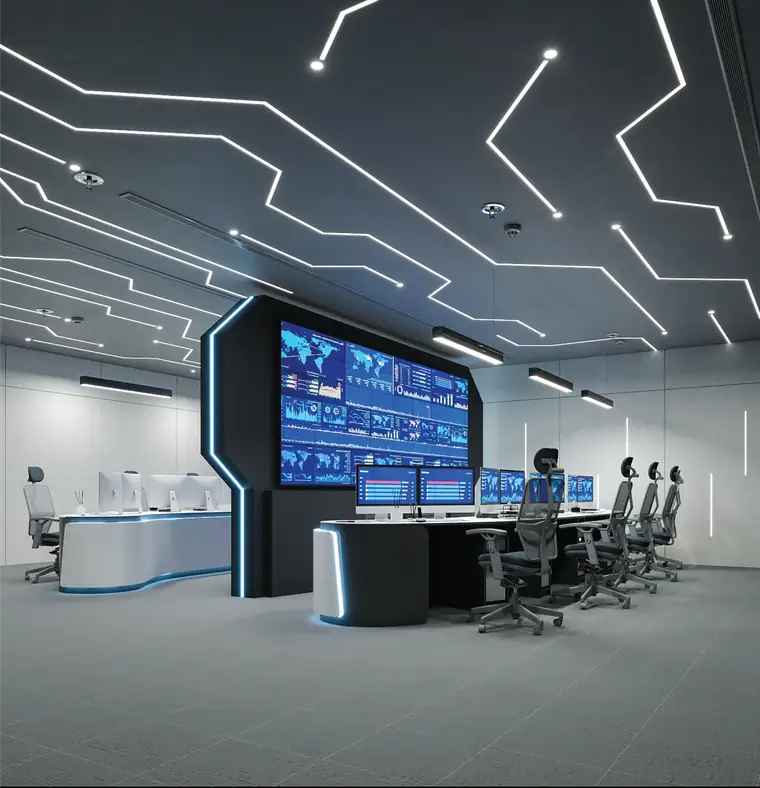
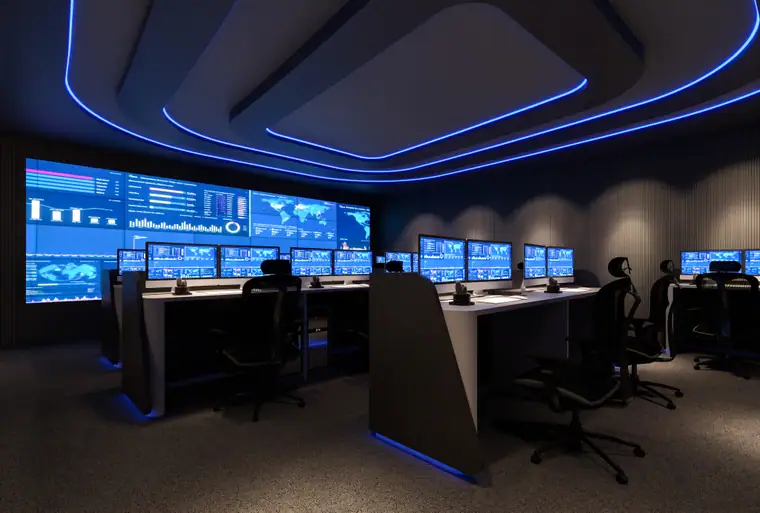
Network operations centre with a full-width video wall, bespoke operator consoles and a feature ceiling of linear light tracks.
 04 imagesView
Al Wahda, Abu Dhabi
Low-glare monitoring suite with curved light coves, acoustic finishes and a private supervisor office.
 07 imagesView
Abu Dhabi
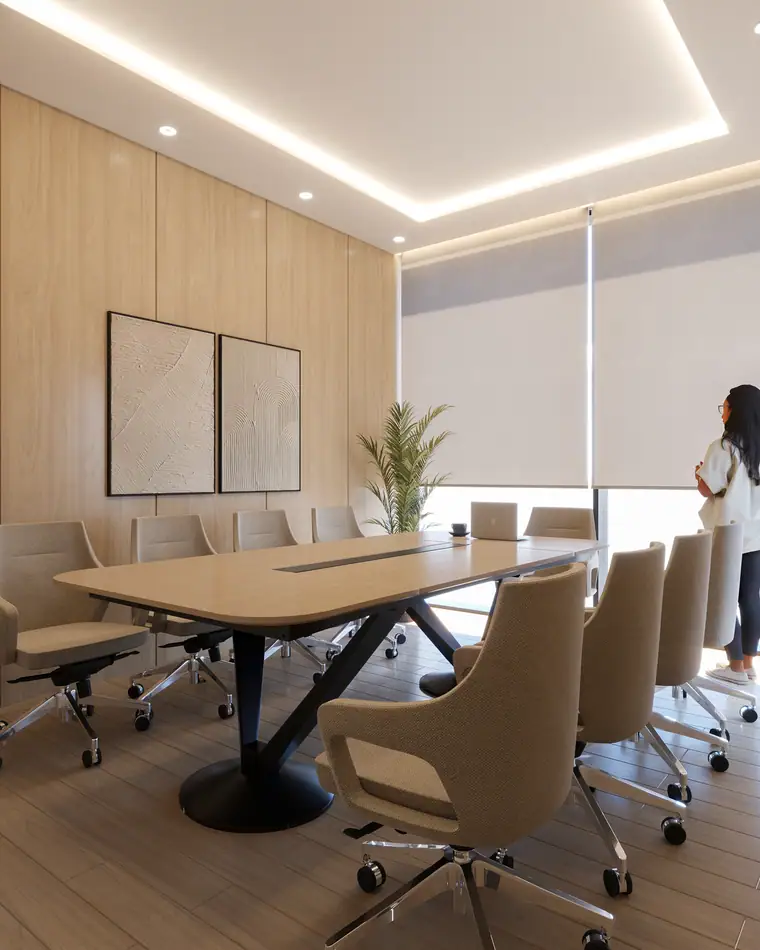
Boardroom, majlis lounge and executive office in warm timber, with slatted ceilings and integrated media walls.
 08 imagesView
Al Ain
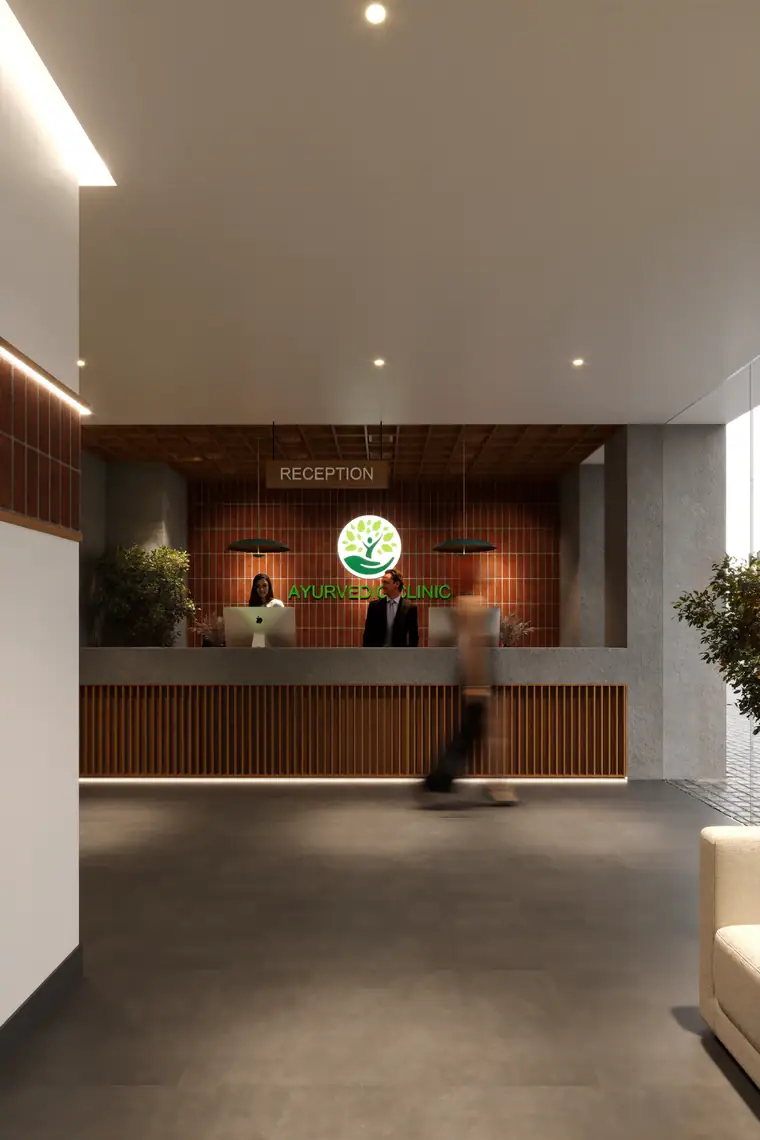
Wellness clinic with reception, consultation and treatment rooms finished in timber, stone and soft indirect light.
 04 imagesView
Abu Dhabi
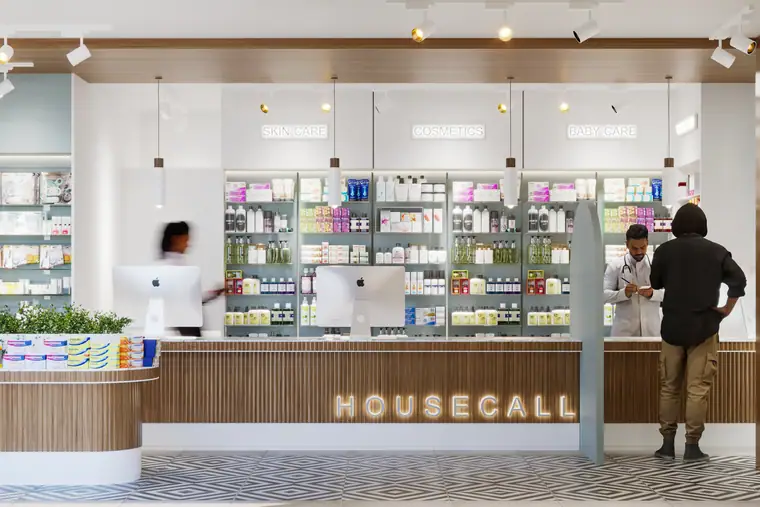
Community pharmacy with sculpted timber counters, arched display bays and patterned terrazzo-effect flooring.
 11 imagesView
Abu Dhabi
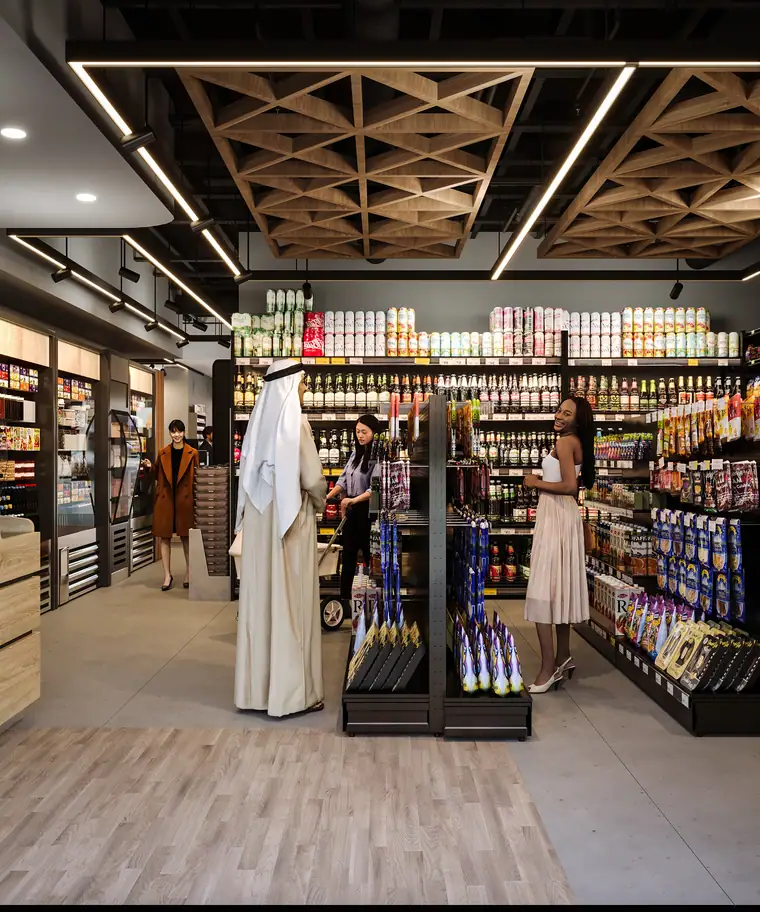
Neighbourhood supermarket under a timber lattice ceiling, with bespoke gondolas, chilled runs and checkout joinery.
 05 imagesView
Abu Dhabi
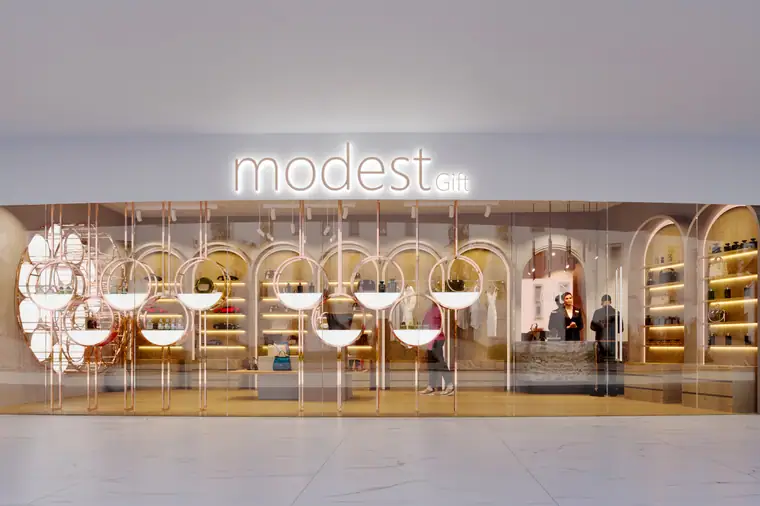
Boutique gift store with arched timber display bays, illuminated shopfront signage and a feature cash desk.
 06 imagesView
Abu Dhabi
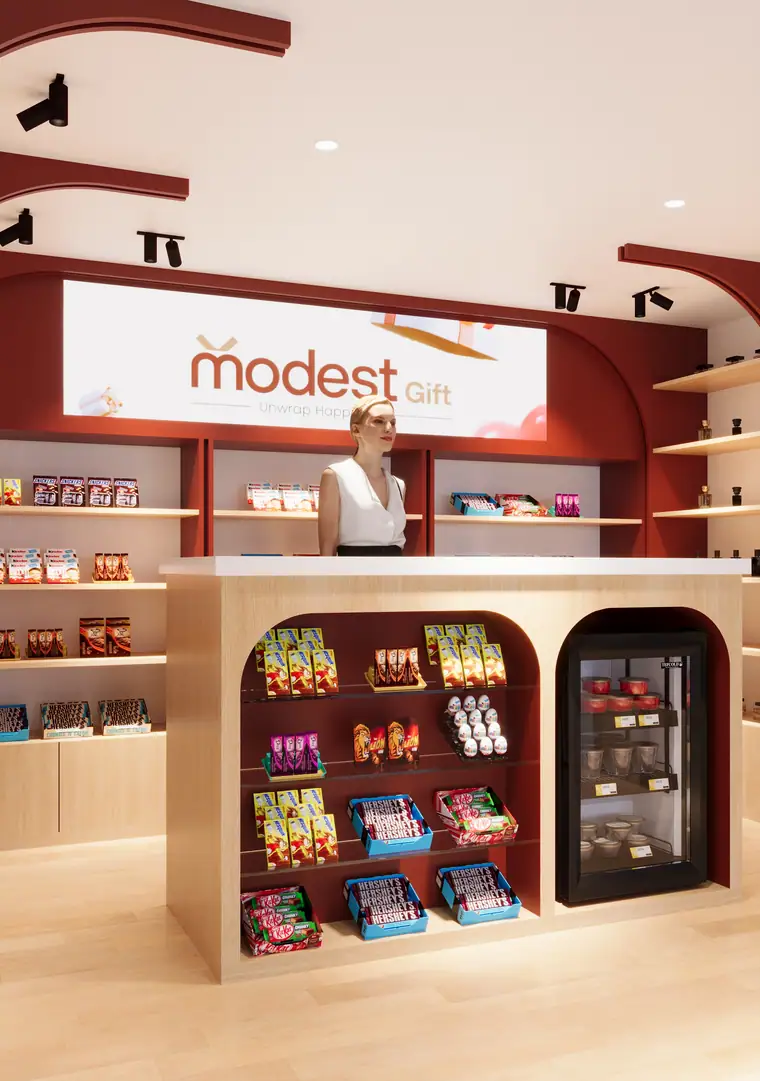
Ribbed oxblood arches frame the merchandise wall; island displays keep circulation open in a compact unit.
 04 imagesView
Abu Dhabi
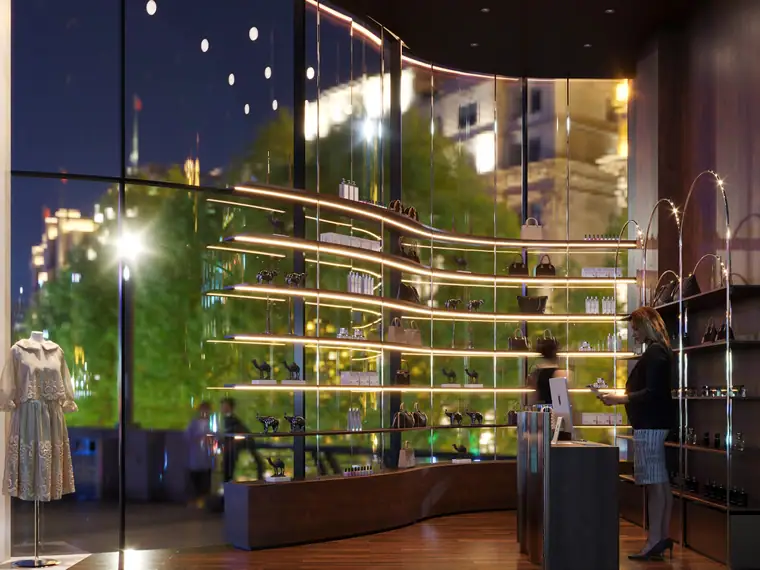
Curved glazed corner store with walnut shelving and linear light bands that read from the street at night.
 05 imagesView
Ras Al Khaimah
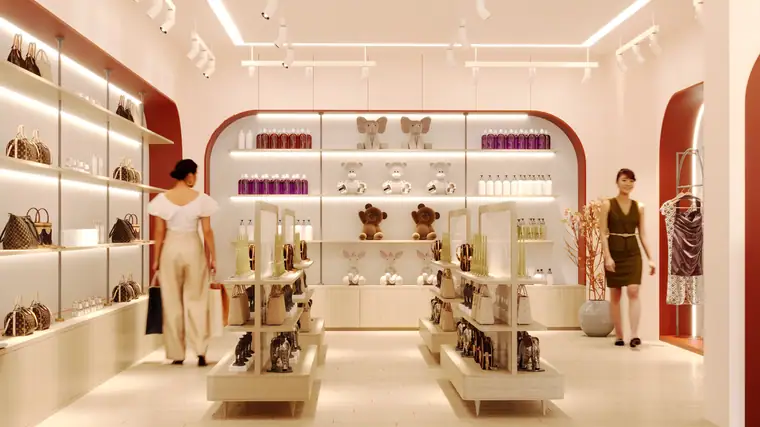
Bright brand store with red-lined arches, back-lit shelving and freestanding display plinths.
 04 imagesView
Al Wahda Mall, Abu Dhabi
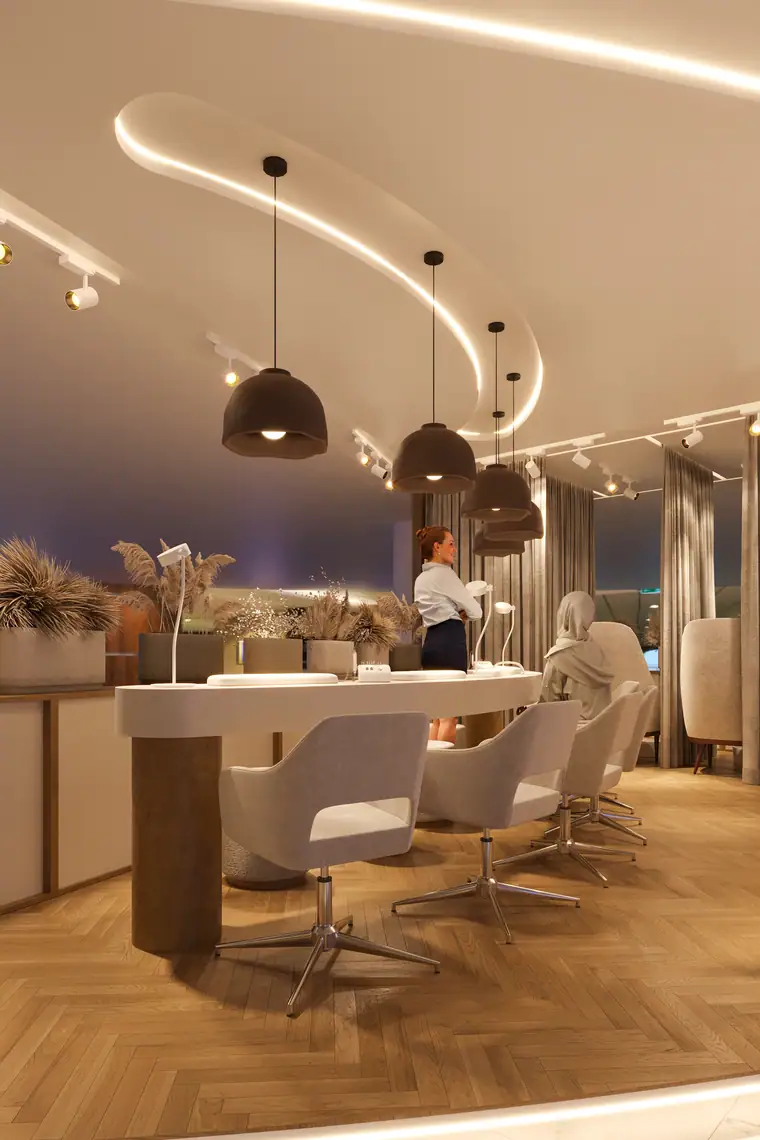
Mall kiosk with sweeping lit canopy, service stations and lounge seating, built inside overnight access windows.
07 imagesViewAbu Dhabi
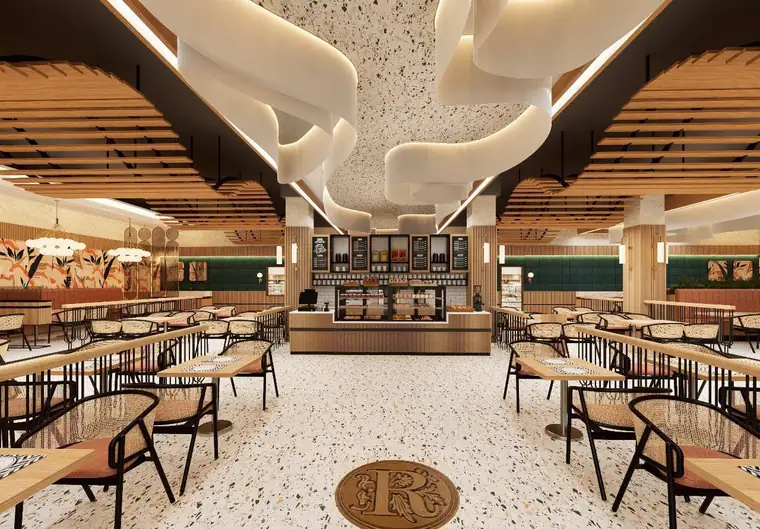
Full-service restaurant under sculpted wave ceilings, with botanical feature walls, terrazzo floors, rattan seating and planted banquettes.
 05 imagesView
Khalifa City, Abu Dhabi
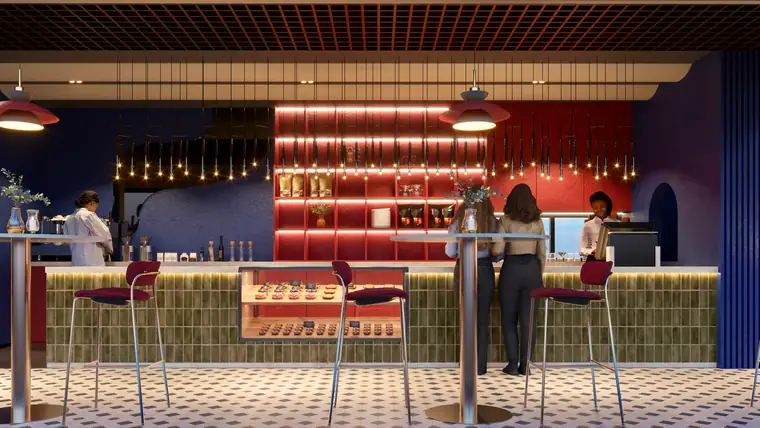
Colour-blocked café and bar with a red back-bar, cobalt joinery, patterned tile floor and terrace views.
 03 imagesView
Abu Dhabi
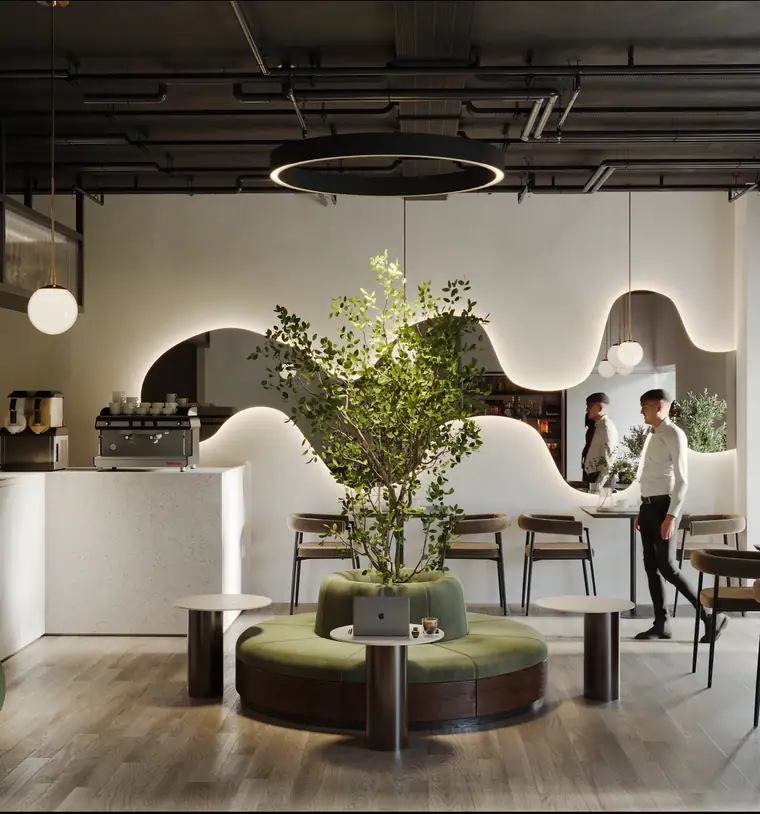
Campus café built around a planted central banquette, with a wave-profile counter wall and halo lighting.
 04 imagesView
Abu Dhabi
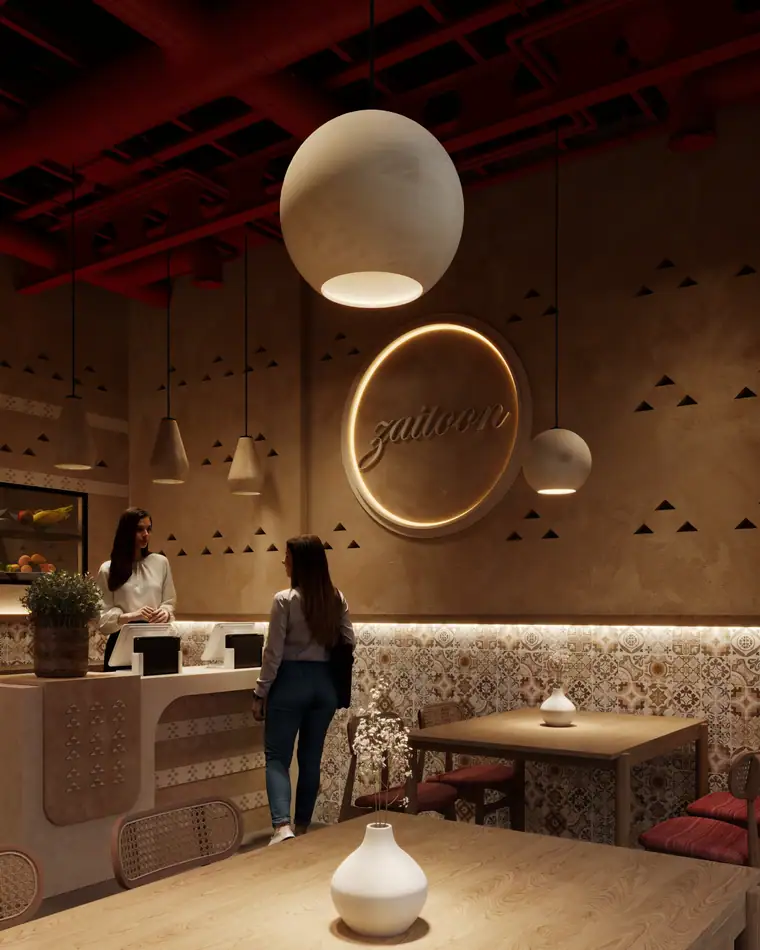
Earth-toned restaurant with textured plaster walls, woven pendants and an open service counter.
 06 imagesView
Abu Dhabi
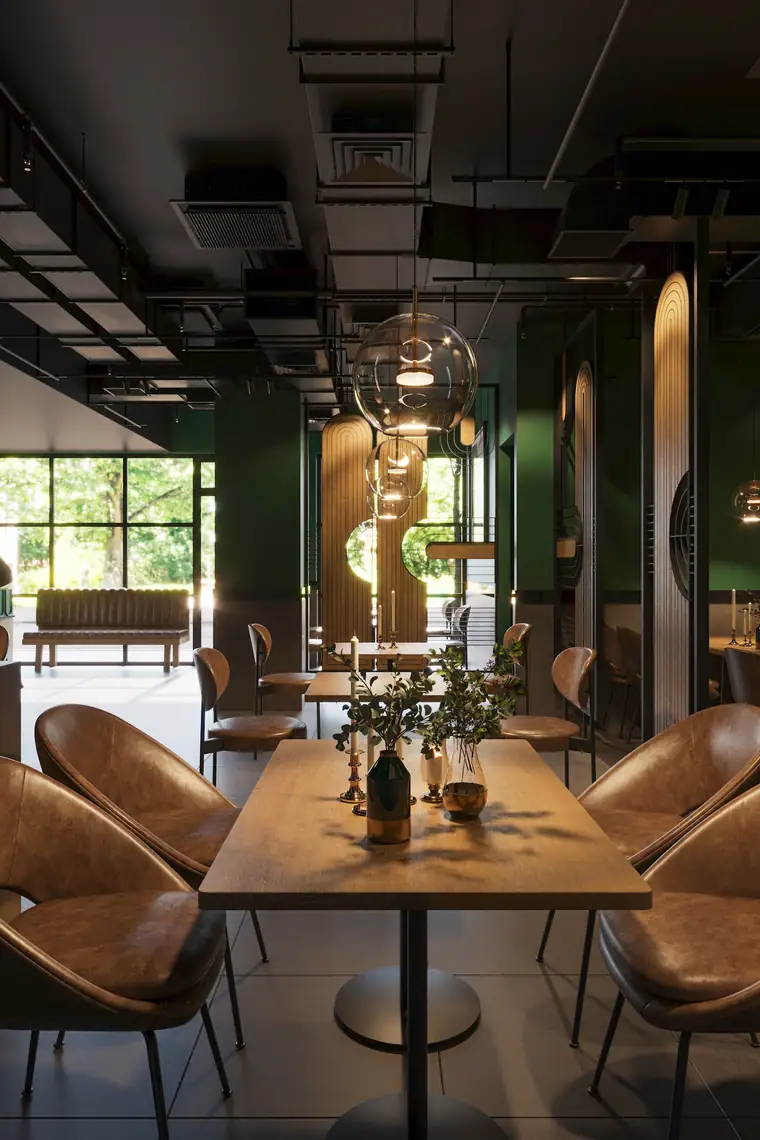
Deep-green dining room with exposed services, arched banquette niches and feature artwork walls.
 03 imagesView
Abu Dhabi
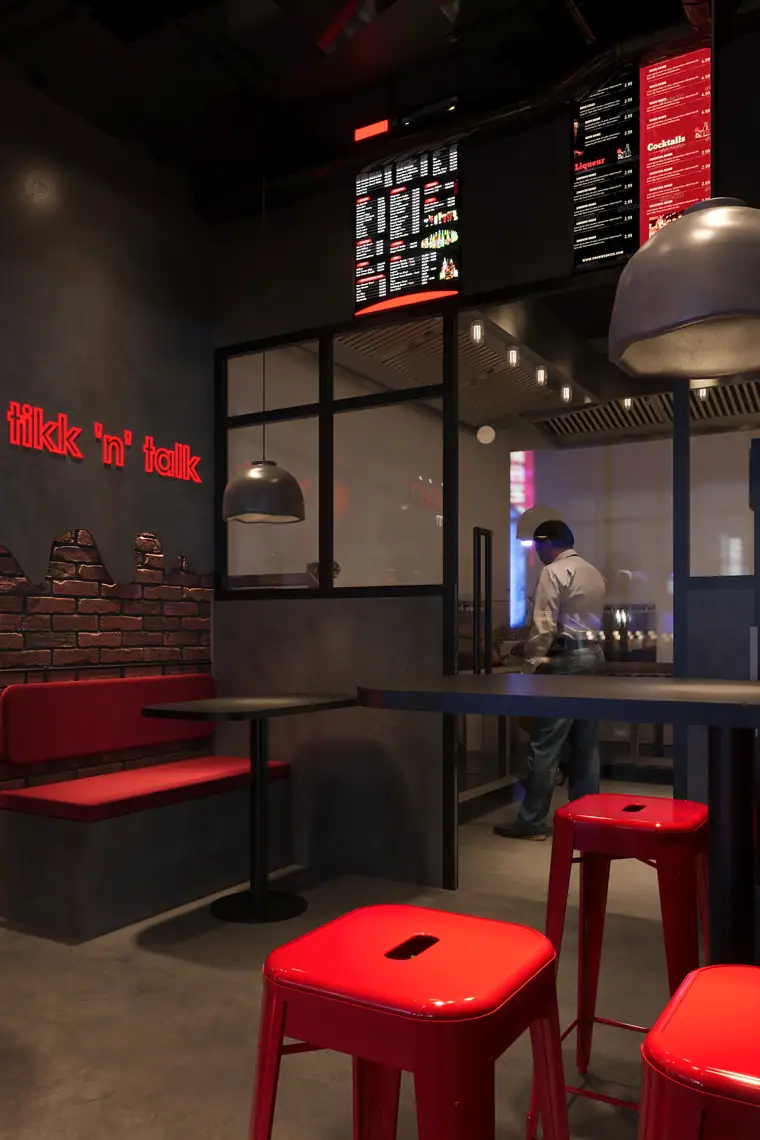
Quick-service grill with brick, steel and red accents, menu boards and window counter seating.
 03 imagesView
Abu Dhabi
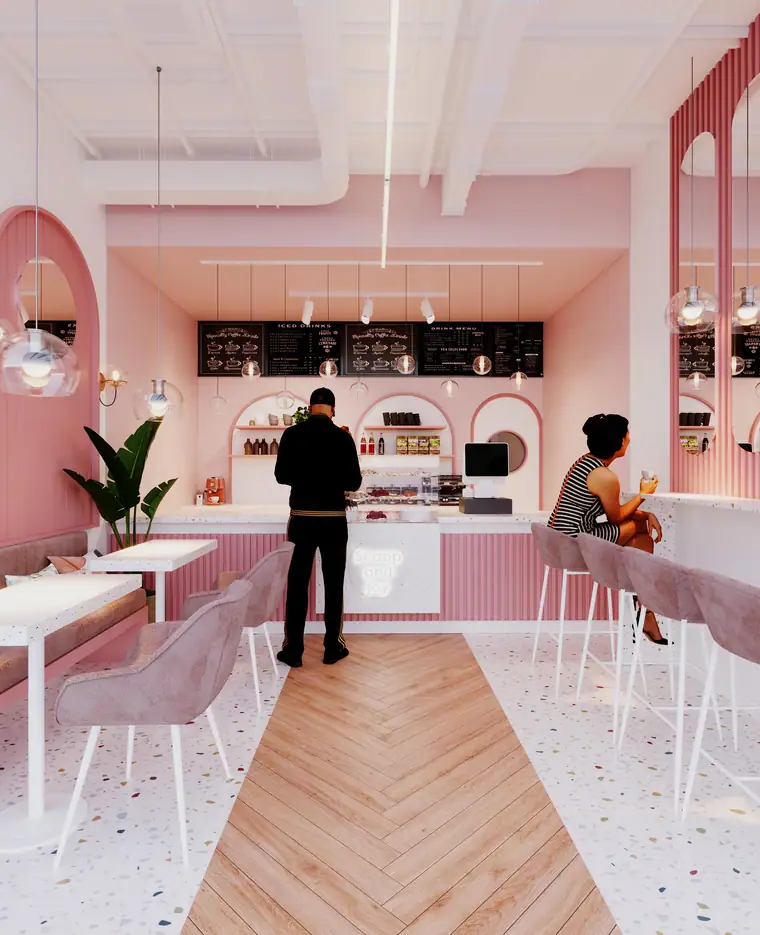
Dessert parlour in blush pink with arched wall niches, herringbone timber floor and a display counter.
 04 imagesView
Muroor, Abu Dhabi
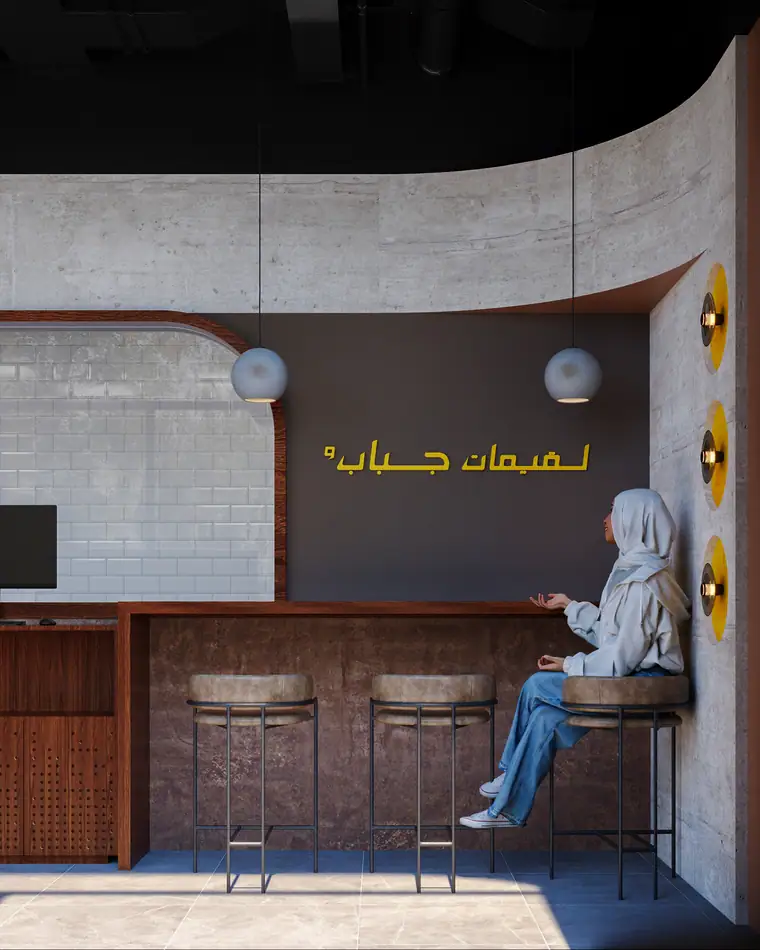
Emirati dessert counter with arched shopfront, walnut joinery and bar seating along the glazing.
 06 imagesView
Abu Dhabi
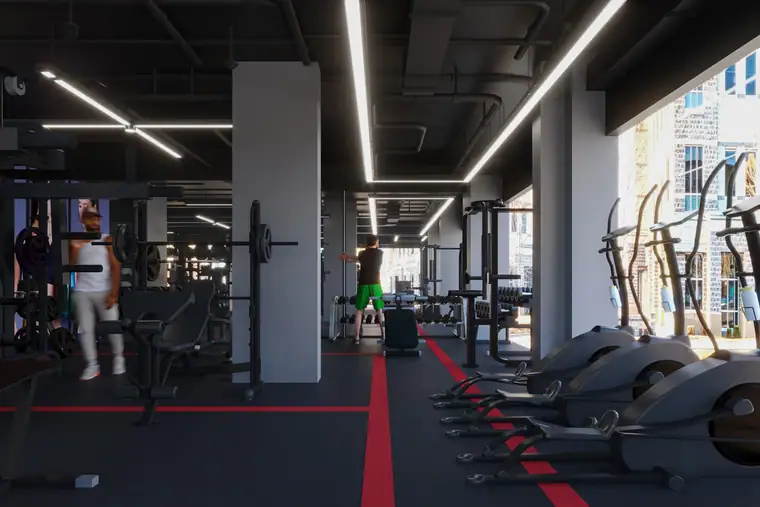
Industrial gym fit-out with exposed services, angled LED lines, zoned rubber flooring and brand graphics.
 05 imagesView
Abu Dhabi
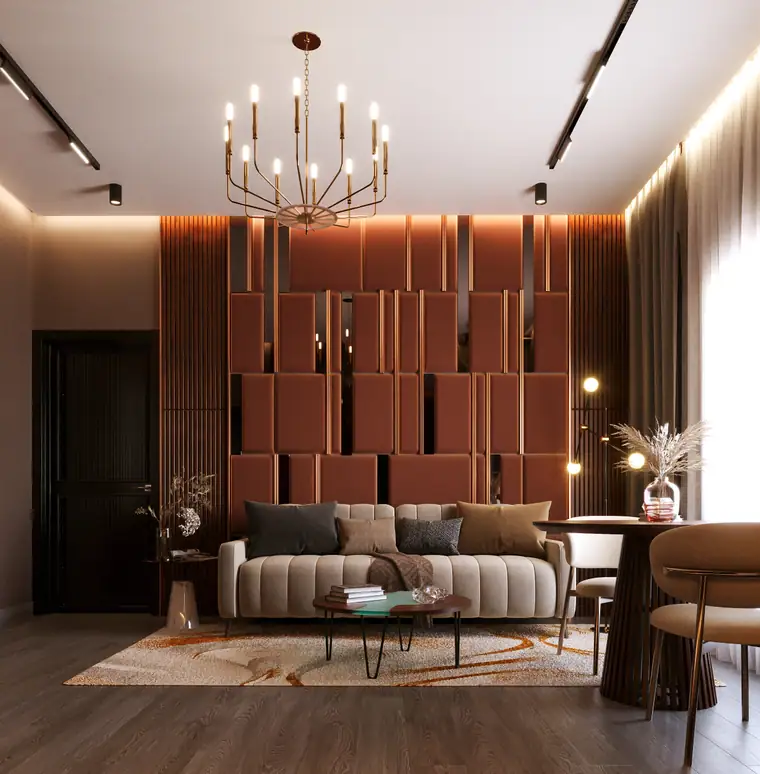
Living room in fluted timber and bronze, plus two children’s bedrooms with bespoke joinery and soft palettes.
 08 imagesView
Abu Dhabi
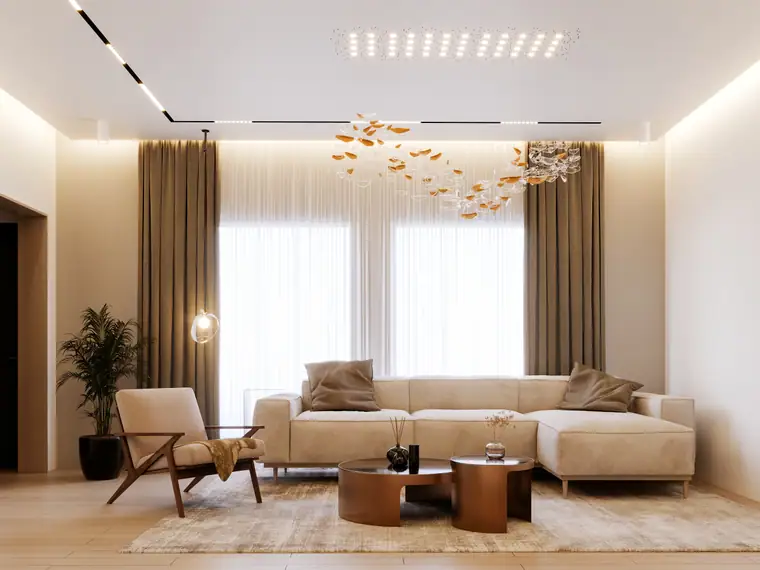
Family villa interiors: lounge, master suite and children’s rooms with built-in storage and feature ceilings.
 04 imagesView
Abu Dhabi
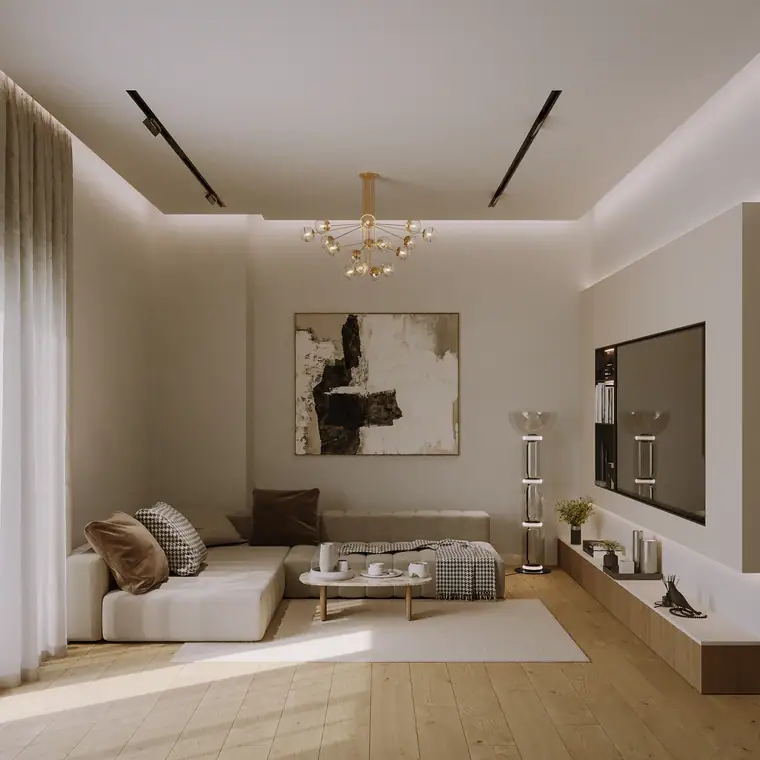
Calm apartment scheme in oak and linen, with a media wall, dining zone and tailored entrance storage.
Sector experience
Different rulebooks. One delivery standard.
Office projects live or die on coordination. Ceiling voids are crowded, power and data have to land at desk positions that shift twice during design, and acoustic separation between meeting rooms is the thing occupants complain about for years. AGC test-fits early, agrees the desk grid before ceiling procurement, and builds partitions to the slab where acoustics demand it.
Hotel work is phased work. Floors come out of service in blocks, revenue is lost every extra day, and guests are still sleeping two levels below. Our teams work to noise windows, protected corridors and rolling mock-up room approvals so the operator can sign off a standard once and repeat it across every key.
An F&B fit-out is an engineering job dressed as an interior. Kitchen extraction, grease ducting, gas, drainage falls, cold rooms, water heaters and food-safety requirements all have to be resolved before the front-of-house finishes matter. We coordinate the kitchen consultant’s drawings into the interior package from day one.
Clinics answer to DOH in Abu Dhabi and DHA in Dubai: room sizes, hand-wash positions, hygienic wall and floor systems, medical gas, shielding where relevant, and inspection before licensing. We build to those standards and manage the inspection sequence so the licence is not held up by a detail.
Mall units come with a fit-out manual, a landlord’s technical review, a hoarding requirement and access windows measured in hours. Retail is where speed and paperwork matter equally, and where our habit of self-performing joinery pays for itself, because display units are made while the shell works proceed.
Clients
Roughly forty per cent of our work each year comes from clients we have already handed over to.






 Lokah Ayurvedic




 Jas HypermarketAl Nasser Restaurant
References
Ask us for the references.
We are happy to put you in touch with clients whose spaces we handed over, including the difficult ones.